
Masons before pier crews
The company began laying brick in 1930, so matching original brick on a 1970s two-story is part of the job.
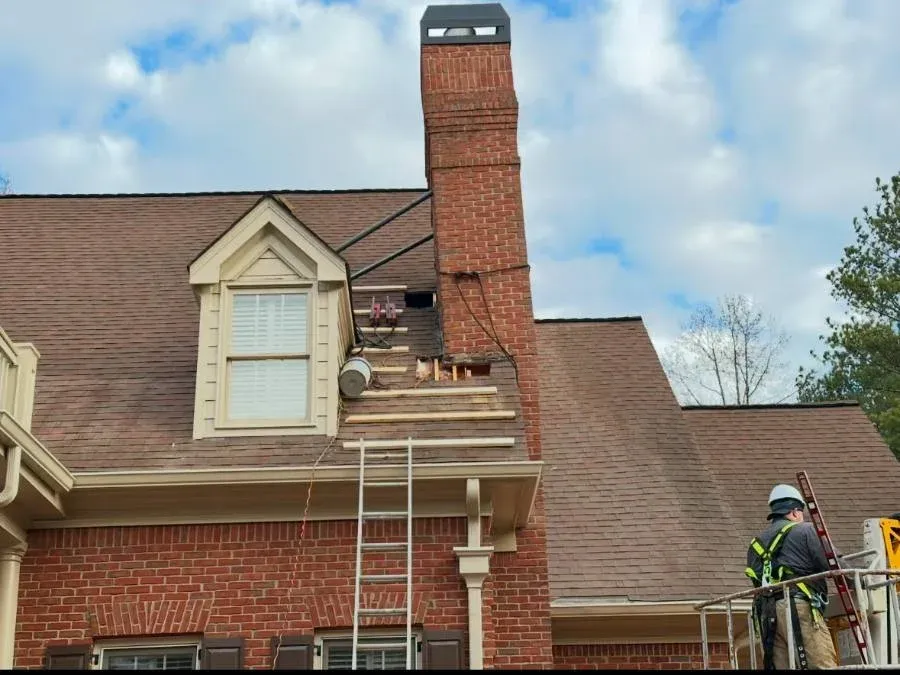
Chimneys tilt and stoops drop on brick houses from Dunwoody's 1960s and 1970s boom, and Anglin's sets them right on steel piers.
Anglin's takes on foundation repair in Dunwoody for houses from the subdivision boom that began here in the 1960s. Nearly 42% of the city's homes were built between 1960 and 1979. Their original footings, stoops and backyard walls are all now 45 to 65 years old.
We drive steel push piers under what settled, lift it back, and our own masons close up the brick before the crew leaves. Our Marietta office at 770-422-2924 books free estimates, and most jobs get on the calendar within one to four weeks.
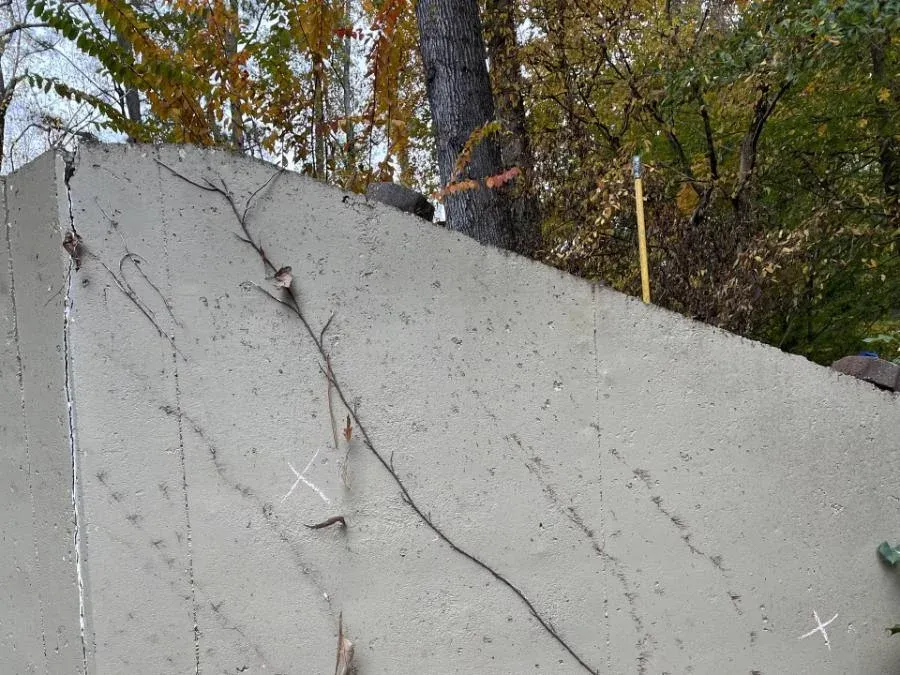
You see it every time you cut the grass. The old wall holding up the back of the lot has rolled forward at the top, and the cap blocks no longer line up. Walls like that went in when the subdivision was graded, somewhere between 1963 and 1975 on most of these streets, and they have held wet clay uphill of them for 50 years.
Walk back toward the house while you are out there. The brick stoop by the back door often does the same thing on a smaller scale, dropping away from the threshold an inch at a time. Both can be repaired where they stand, and both get worse over another wet season.
Dunwoody sits on the arc between I-75 and I-85 where the Anglins most want to work.
The company began laying brick in 1930, so matching original brick on a 1970s two-story is part of the job.

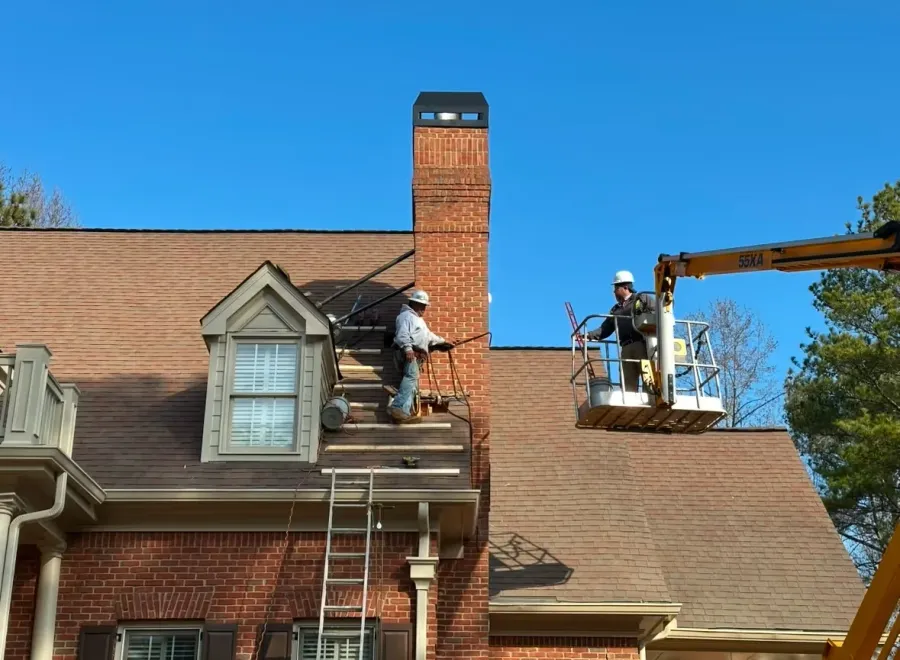
Piers alone won't bring a two-story chimney back plumb, so our crews push it in from the yard while it lifts.

Graded subdivision ground can hide soft soil well below the surface, and a deeper pier costs you nothing more.

Instead of a commissioned salesman, installers and owners settle your price together around a table. Call at night and a live answering service picks up.
Cecil subsoil on the Dunwoody lots runs to more than half clay, which holds rain and softens under a loaded corner. It rates low for swelling, so the harm more likely comes from water and from ground graded when the subdivisions were laid out.
Dunwoody sits high, about 1,129 feet up, and several creeks begin inside the city.
Builders on a deadline often packed only the top two or three feet of backfill and left loose soil below. Steps, porches and chimneys set on that fill settle years later and separate from a house on its own footing.
Kingsley Lake is a natural spring lake, and yards falling toward it or toward a Nancy Creek tributary keep their low corners wet longer. That corner is a likely place for settling to start.
Read how foundation repair works on an older brick house, from the first dig to the lift.
Dunwoody Club Forest is a 495-home subdivision known for large two-story brick houses, and a chimney that tall carries a lot of brick above the roof.
That happens when the mason set that upper section on plywood decking rather than a load-bearing wall.
That points to the footing instead, and you see it as a gap between chimney and siding that starts low. A factory-built firebox wrapped in brick can do both, tilting in at the top and bowing out below.
Our masons point up the mortar around the original brick, so you avoid a two-toned rebuild. Your roofer reseals the flashing afterward. See the full leaning chimney repair process.
Houses built here in the 1960s and 1970s tend to wear in the same few places.

An original brick stoop built over backfill sinks and pulls away, and we lift sinking steps and stoops on push piers.

Rolling lots like those near Mount Vernon Road often rely on older backyard walls, and we repair the retaining wall you already have.

Brick cracking above the opening on an older front usually traces to a sagging steel lintel.

If your house has a block basement and backs onto low, wet ground, a bowing wall gets steel I-beams set against it.
Dunwoody stayed rural until suburban building began in the 1960s. More of its homes date to the 1970s than to any other decade, and relatively few have been added since 2010.
City zoning caps a new retaining wall on a single-family lot at four feet, but an existing wall can be repaired at its original height. That makes repairing an existing wall the practical route, and a taller wall left from the 1960s or 1970s grading is worth saving where it stands.
Inside Brook Run Park, small tributaries of Nancy Creek were named stream restoration candidates in the city's 2018 Nancy Creek watershed plan. Yards that drain toward channels like those keep the soil behind their walls wet longer.
On brick homes from this era, one visit can cover two problems: a front stoop that dropped and a chimney separating from the wall. Our crew digs at each footing, drives steel push piers to load-bearing ground, and lifts both back into place.
Brick anchors secure the chimney, the masons repair the joints the movement cracked, and the yard is cleaned before the truck leaves.
Hear from homeowners about the repair, the crew, and the finished work.
“Showed up on time and finished job in one day... did an excellent job of repairing my brick porch and a brick retaining wall.”
Honest answers before you make a decision.
Still have QuestionsTell us whether it's the chimney, the stoop or the wall out back, and we'll set up a free estimate visit at 770-422-2924. Regions Bank offers financing on approved credit.
Set up a free brick and footing visit
Schedule your free estimate with a quick phone call.
770-422-2924