

Piers as deep as needed
Firm bearing under an eroded slope can sit far down, and pier depth never adds to your bill.
Basement walls holding back eroded slopes, stoops sinking into loose backfill and brick chimneys easing off 1980s houses are what Anglin's crews fix across Peachtree Corners.
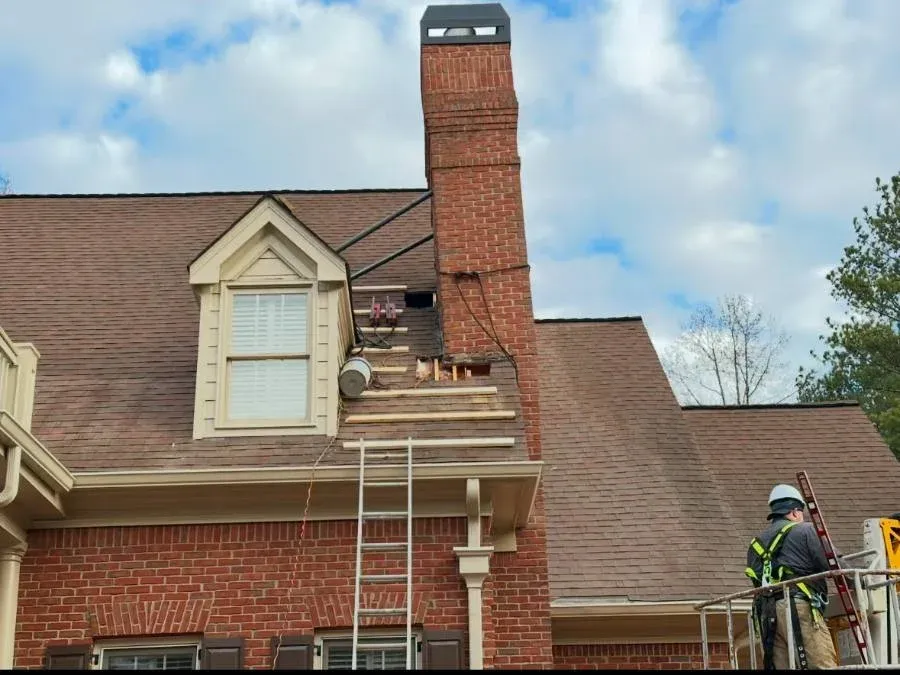
Anglin's handles foundation repair in Peachtree Corners, where close to two-thirds of the homes went up between 1980 and 1999. Many sit on wooded, sloped lots, and a basement set into the hill carries extra soil pressure on that wall. Our own crews set steel push piers, brace bowed walls and straighten leaning chimneys, then repair the brick before leaving.
A free estimate starts with a phone call to 770-422-2924. Scheduling tends to run one to four weeks, and most jobs wrap up in a single day.
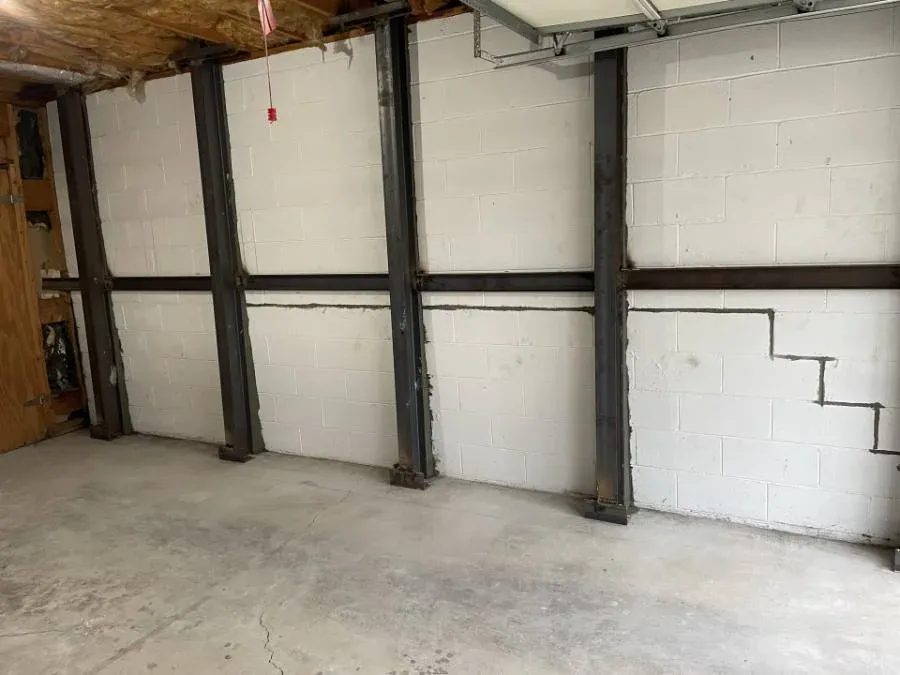
There is a crack running sideways across the basement block, about waist height, and the wall above it looks like it has come in. You hold a level against it and the top of the level stands off the block.
That wall is holding back the hill, cut into a slope with the dug-out soil pushed back against the block, and every wet season that soil gets heavier and pushes a little harder. A hairline running straight up the block is usually nothing. A crack running sideways means the soil outside is pushing harder than the block can take, and that wall gets braced with steel before it moves further.
Olin L. Anglin started the business in Marietta in 1930, and the fourth generation of the family works in it today.
Firm bearing under an eroded slope can sit far down, and pier depth never adds to your bill.

A stair-step crack across a 1980s brick front is often the veneer moving on its own, and we say so before pricing a single pier.

Close to half the city's homes are rented, so a two-page contract and a quote that won't grow later make townhome board approvals simpler.

We use no subcontractors, and the steel brackets under your house come out of our own weld shop.
Soil samples near City Hall and toward the river show eroded Madison sandy clay loam on 15 to 45% slopes, thin topsoil over dense clay. Houses there are commonly cut into the uphill side with the dug-out soil pushed downhill to make a level pad, and USDA rates those upland soils low for shrink-swell, so movement comes from slope pressure, loose fill and water.
Those bottoms are mapped as Chewacla silt loam that floods often and shifts more between wet and dry seasons.
A block basement wall set into a slope carries soil pressure every day, and that pressure climbs when the ground behind it stays wet. A true bow gets braced with steel through basement wall repair, and a cosmetic crack gets called exactly that.
Push pier details live on our foundation repair page.
A late-1970s or 1980s house with a brick chimney on an outside wall has that chimney on its own small footing. Search for chimney repair in Peachtree Corners and you mostly find sweeps, which is the wrong trade for a chimney that is moving.
Water softened the soil under the footing, and a widening seam opens where brick meets siding. We set steel piers under it and push the chimney back with lateral push poles while it lifts. Anchors through the mortar joints hold it tight to the framing where the original wall ties snapped.
The upper courses were set on the roof deck with no wall beneath to carry them.
The same crew matches the disturbed mortar, and caps, liners, flues and leaks are outside our work, so we stay on the structure and the brick. See how leaning chimney repair works from footing to mortar.
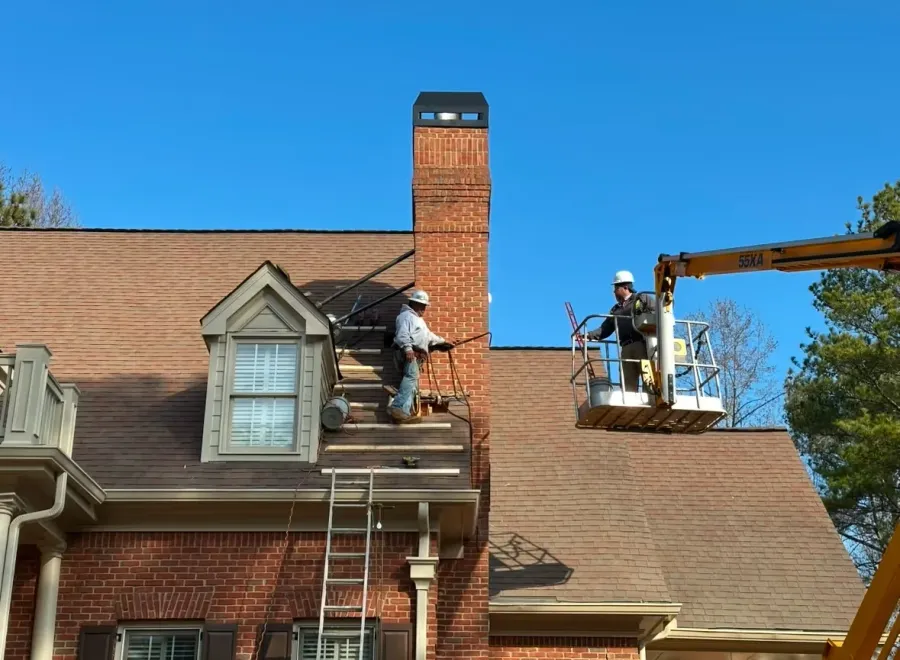
Peachtree Corners houses from the 1980s and 1990s call for these repairs most often.

Driveway and backyard walls on the slopes toward the river get piers or tieback anchors, and we repair existing walls rather than building new ones.

Brick that cracks in steps over a two-car garage door usually means the lintel under it has sagged.

A brick front pulling away with no cracks inside the house can usually stay up, held by anchors set in the joints.

Tall back decks off a hillside basement stand on posts that settle, and piers stabilize them.
Peachtree Corners grew out of a planned community begun in the late 1960s, so only about 5% of its homes predate 1970. The median house was built in 1989, which puts a lot of basements, stoops and brick fronts past the 30-year mark at once.
About seven miles of the Chattahoochee form the city's northern and western edges, and Crooked Creek, one of its tributaries, carries a USGS gauge near Norcross.
Lots within 2,000 feet of the river fall into corridor categories that limit how much ground can be disturbed and paved. Those are the same slopes where basement walls and backyard retaining walls hold back the most soil.
Removing a tree of any size takes a city permit, with a limit of ten per property each year.
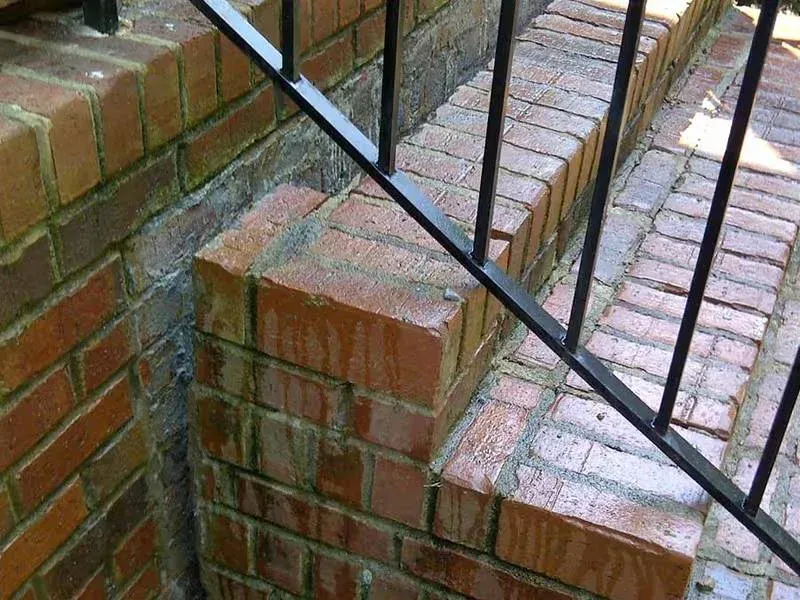
On a basement house like the ones built here in the 1980s, the call often starts with a stoop pulling off the front and a crack climbing the brick beside it.
We dig at the footing and drive push piers through the backfill to load-bearing strata. Then we lift the corner and stoop and close the gaps in the brick, typically in one day.
Hear from homeowners about the repair, the crew, and the finished work.
“Anglin completed their work on stabilizing a 16 foot high retaining wall that is 60 years old. I am very pleased with their work. ... They walked me through the process before and after the work.”
Honest answers before you make a decision.
Still have QuestionsA wall or chimney that keeps moving only takes more steel to stop later. The line at 770-422-2924 is answered Monday to Saturday between 8 AM and 6 PM, by a live service after hours, and Regions Bank financing is offered on approved credit.
Book a free estimate and a two-page quote
Schedule your free estimate with a quick phone call.
770-422-2924